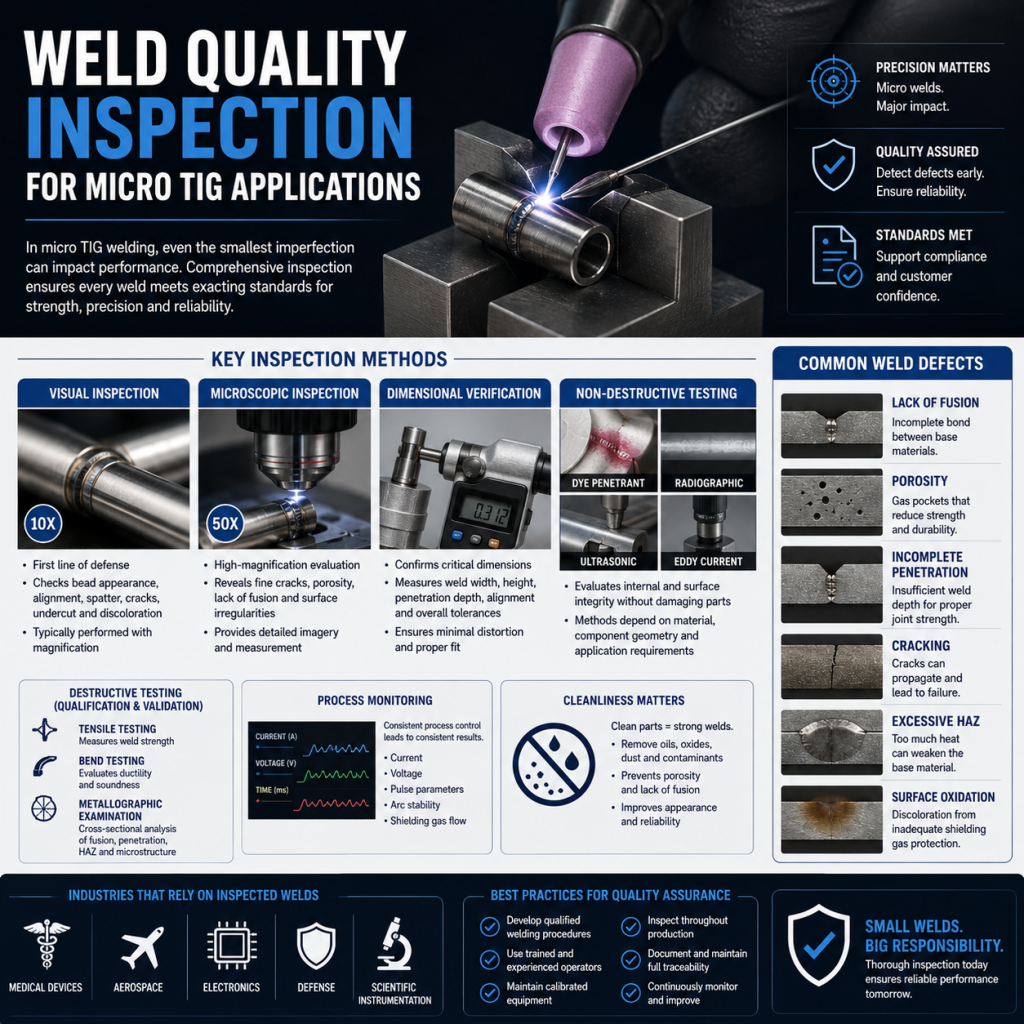
 Weld Quality Inspection for Micro TIG Applications
Micro TIG welding is used in industries where precision is measured in fractions of a millimeter and product reliability is non-negotiable. From medical devices and aerospace components to electronics and precision instrumentation, every weld must meet strict quality standards.
Because micro TIG welding is performed on small, delicate components, even minor imperfections can affect performance, durability, and safety. That’s why weld quality inspection is an essential part of the manufacturing process. Proper inspection helps identify defects early, ensures consistent production quality, and gives manufacturers confidence that every welded component meets its design requirements.
Why Weld Inspection Is Critical in Micro TIG Welding
Unlike larger weldments, micro TIG welds often have extremely tight tolerances. Small variations that might be acceptable in conventional welding can become significant when working with miniature components.
Effective weld inspection helps:
- Verify weld integrity
- Detect manufacturing defects
- Maintain dimensional accuracy
- Ensure consistent product quality
- Reduce costly rework
- Support regulatory compliance
- Improve long-term product reliability
In industries where failure is not an option, comprehensive inspection is as important as the welding process itself.
Common Weld Defects in Micro TIG Applications
Understanding potential defects allows manufacturers to improve both welding procedures and inspection methods.
Lack of Fusion
Lack of fusion occurs when the base materials fail to bond completely. This can reduce joint strength and lead to premature failure under mechanical stress.
Incomplete Penetration
If the weld does not extend through the intended joint thickness, the connection may not achieve its required mechanical performance.
Porosity
Gas trapped within the weld can create small voids that weaken the joint and reduce its durability.
Common causes include:
- Surface contamination
- Inadequate shielding gas
- Moisture
- Improper welding parameters
Cracking
Micro cracks may develop due to excessive heat input, improper cooling, or unsuitable welding procedures.
Although small, these cracks can grow over time under cyclic loading or thermal stress.
Excessive Heat-Affected Zone (HAZ)
An overly large heat-affected zone may alter the surrounding material’s mechanical properties and increase the risk of distortion.
Surface Oxidation
Improper shielding gas coverage can cause discoloration and oxidation, particularly on stainless steel and titanium components.
Visual Inspection
Visual inspection is often the first step in evaluating weld quality.
Experienced inspectors examine:
- Weld bead consistency
- Surface finish
- Weld profile
- Alignment
- Discoloration
- Spatter
- Cracks
- Undercut
Because micro TIG welds are extremely small, visual inspection frequently involves magnification equipment rather than the naked eye.
Microscopic Inspection
One of the defining features of micro TIG quality control is the use of high-magnification optical systems.
Microscopes allow inspectors to evaluate details that cannot be seen with standard visual inspection.
Microscopic inspection can reveal:
- Fine surface cracks
- Porosity
- Incomplete fusion
- Surface irregularities
- Weld geometry
- Edge quality
High-resolution imaging helps ensure that miniature welds meet demanding quality requirements.
Dimensional Verification
Precision components often require strict dimensional tolerances before and after welding.
Inspection may include measuring:
- Weld width
- Weld height
- Penetration depth
- Component alignment
- Overall dimensions
Accurate dimensional verification ensures that the welding process has not introduced unacceptable distortion.
Non-Destructive Testing (NDT)
Many manufacturers use non-destructive testing methods to evaluate weld quality without damaging the finished component.
Depending on the application, techniques may include:
- Dye penetrant inspection
- Radiographic testing
- Ultrasonic testing
- Eddy current testing
The appropriate inspection method depends on component size, material, industry requirements, and performance expectations.
Destructive Testing
During process qualification or production validation, destructive testing may be performed on sample welds.
Common methods include:
Tensile Testing
Measures the mechanical strength of the welded joint.
Bend Testing
Evaluates ductility and identifies cracking or incomplete fusion.
Metallographic Examination
Cross-sectional analysis allows engineers to inspect:
- Penetration
- Fusion
- Heat-affected zone
- Grain structure
- Internal defects
Although destructive testing cannot be performed on production parts, it provides valuable information during process development and qualification.
Process Monitoring
Maintaining weld quality begins long before inspection.
Modern micro TIG systems often incorporate digital controls that help ensure process consistency by monitoring:
- Current
- Voltage
- Pulse parameters
- Arc stability
- Weld duration
- Shielding gas flow
Recording these parameters allows manufacturers to identify trends and improve repeatability over time.
Material Cleanliness
Successful weld inspection starts with proper preparation.
Surface contamination from oils, oxidation, dust, or machining residue can contribute to welding defects.
Proper cleaning before welding helps reduce the likelihood of:
- Porosity
- Lack of fusion
- Contamination
- Surface defects
Preventing problems is often more efficient than identifying and correcting them afterward.
Documentation and Traceability
Many industries require complete documentation throughout the manufacturing process.
Inspection records may include:
- Welding parameters
- Material certifications
- Inspection results
- Operator identification
- Equipment calibration
- Quality control reports
Maintaining thorough documentation supports traceability and demonstrates compliance with customer and industry requirements.
Industries That Depend on Weld Quality Inspection
Micro TIG weld inspection plays a critical role across numerous industries.
Medical Devices
Precision components used in surgical instruments, implants, and diagnostic equipment require consistent, defect-free welds.
Aerospace
Aircraft and spacecraft components demand rigorous inspection to ensure long-term reliability and safety.
Electronics
Miniature electrical assemblies rely on high-quality welds to maintain performance and durability.
Defense
Mission-critical systems require dependable weld integrity under demanding operating conditions.
Scientific Instrumentation
Precision laboratory equipment often contains miniature welded components that must maintain exact alignment and performance.
Best Practices for Consistent Weld Quality
Manufacturers can improve inspection results by focusing on the entire welding process.
Best practices include:
- Establish qualified welding procedures.
- Use properly calibrated equipment.
- Maintain clean work environments.
- Train experienced operators.
- Monitor process parameters continuously.
- Perform routine equipment maintenance.
- Inspect components throughout production rather than only at final assembly.
A proactive quality program reduces defects while improving manufacturing efficiency.
Quality Inspection Supports Long-Term Performance
In micro TIG welding, quality is measured in microscopic details. Even the smallest defect can affect product performance, making comprehensive inspection an essential part of precision manufacturing.
By combining visual inspection, microscopic examination, dimensional verification, non-destructive testing, and process monitoring, manufacturers can produce welds that consistently meet demanding industry standards.
For organizations operating in aerospace, medical technology, electronics, defense, and other high-performance industries, investing in thorough weld quality inspection helps improve reliability, reduce production costs, and deliver products customers can trust.